
City of Doraville - Doraville, GA
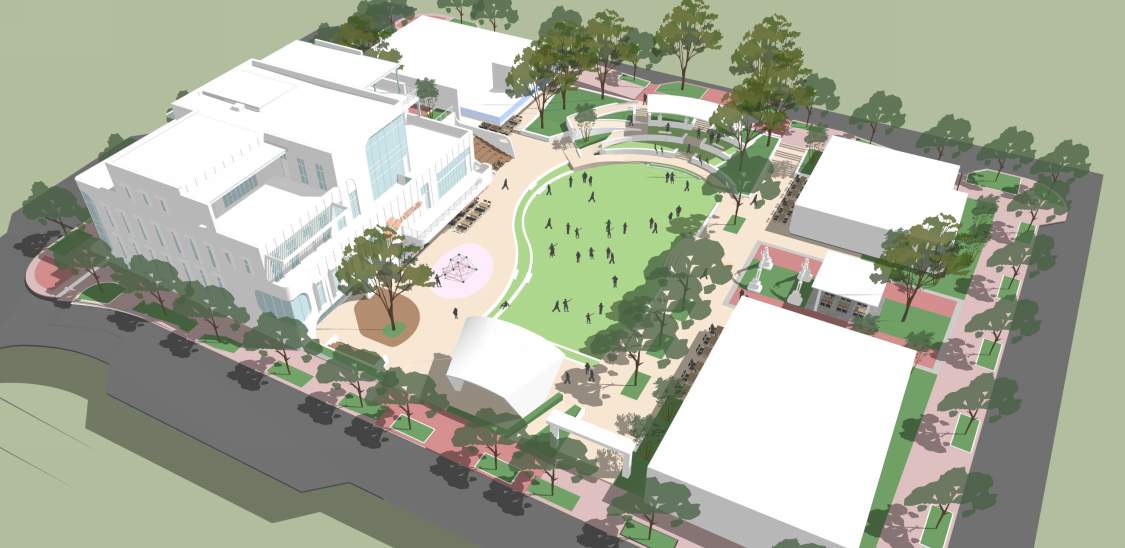
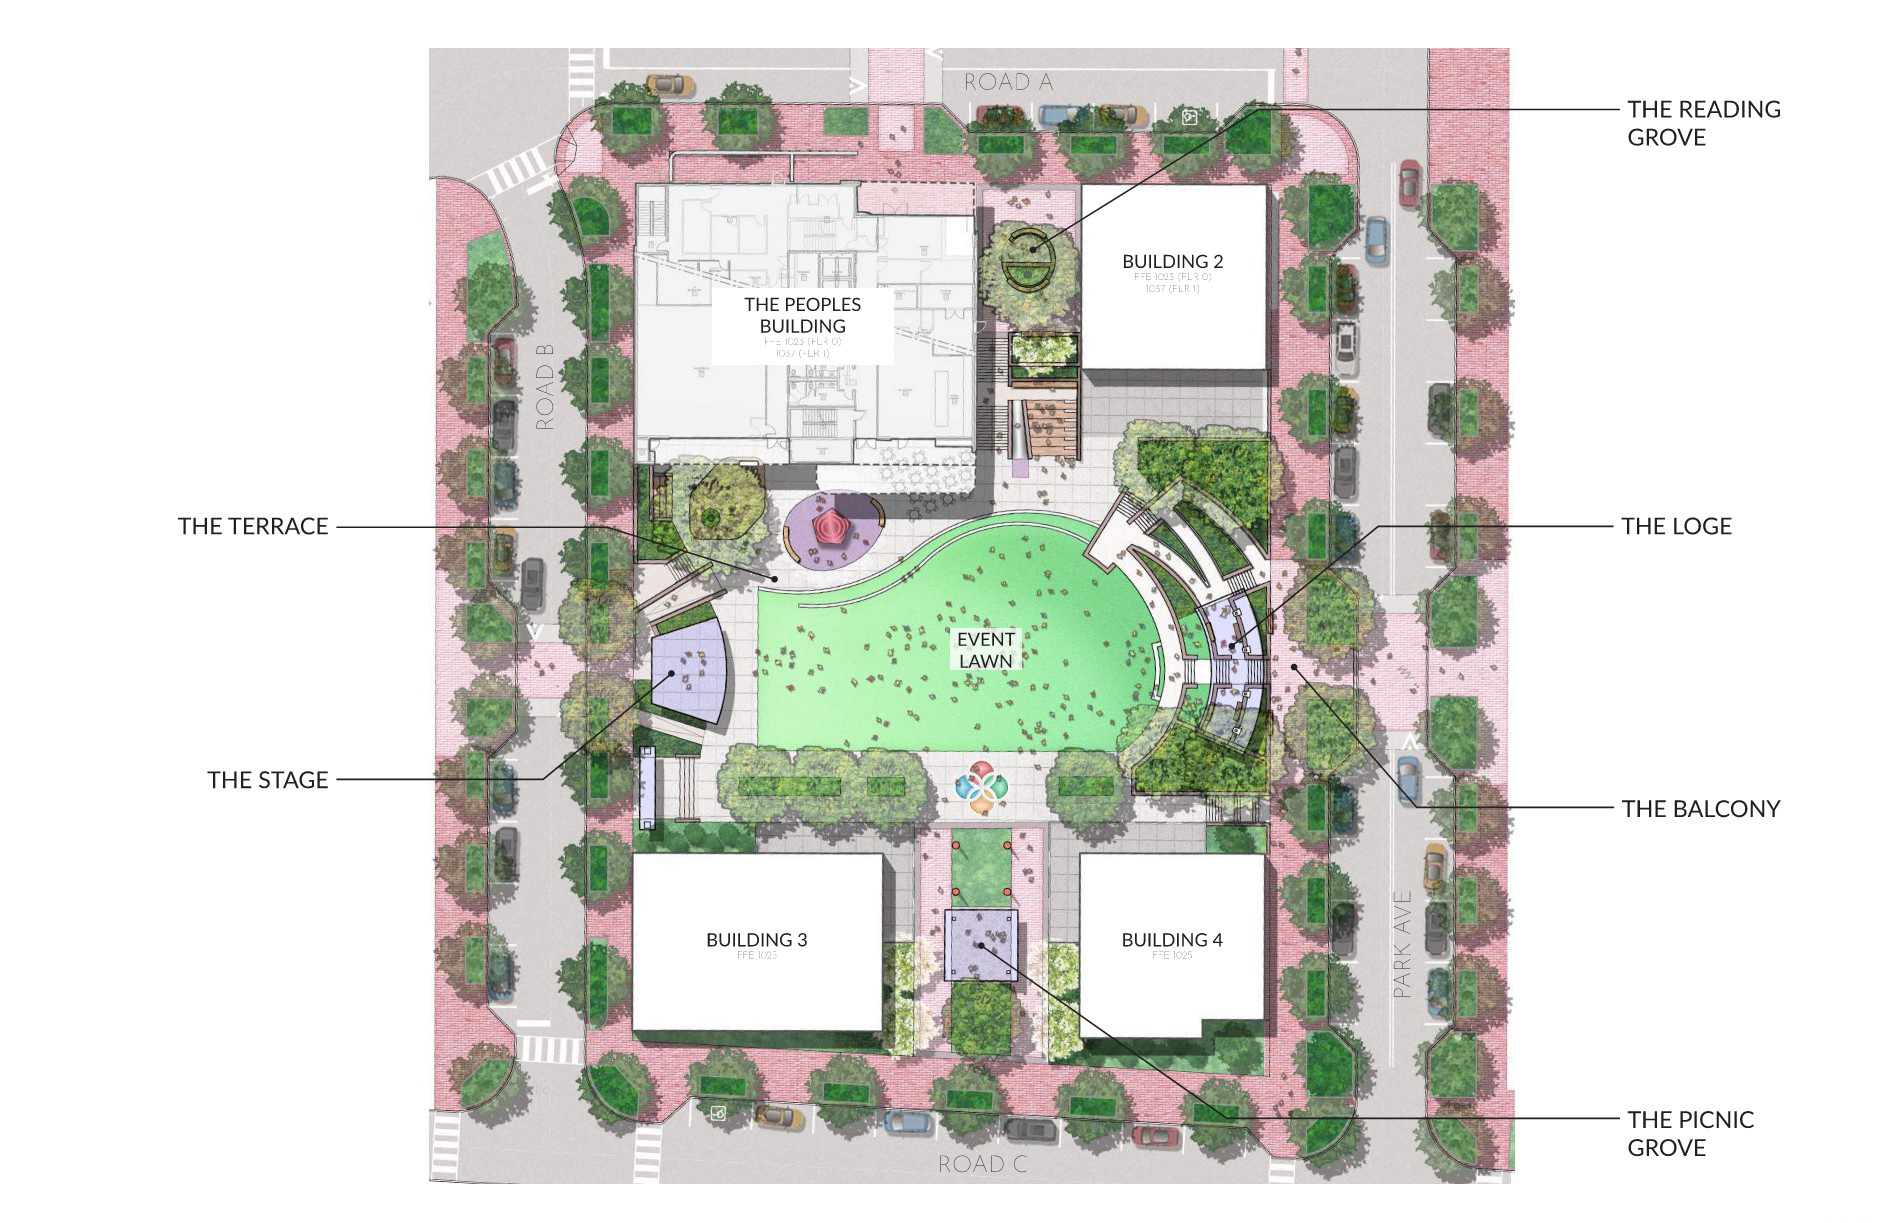
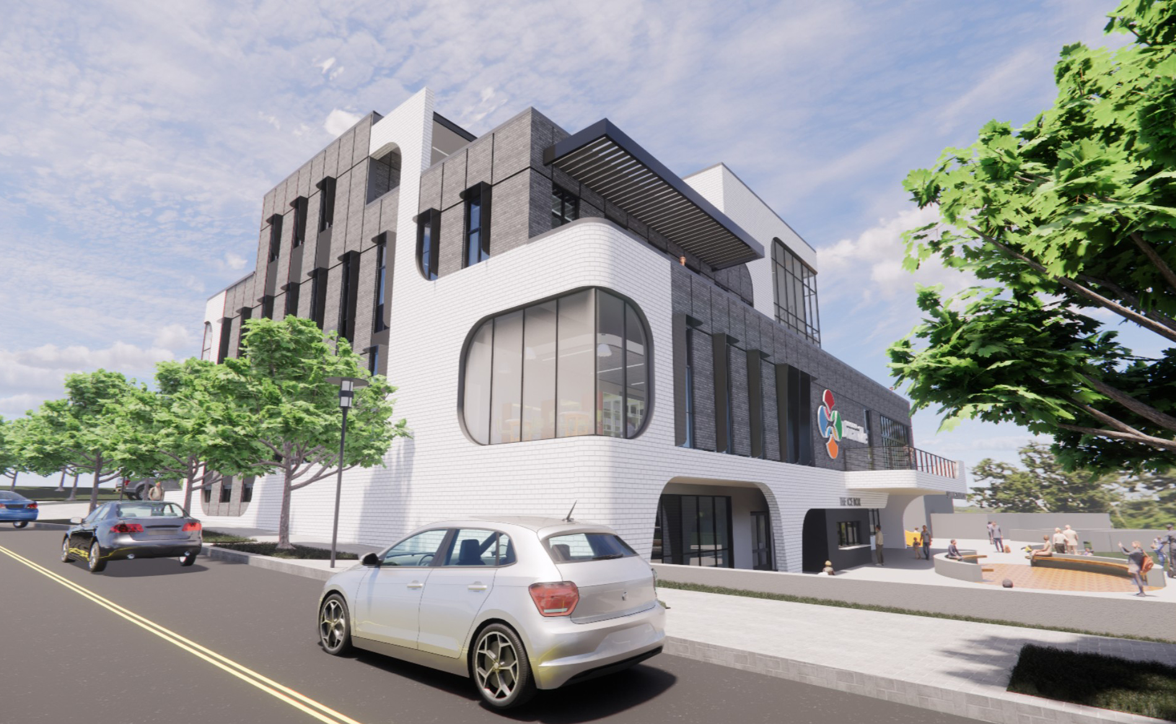
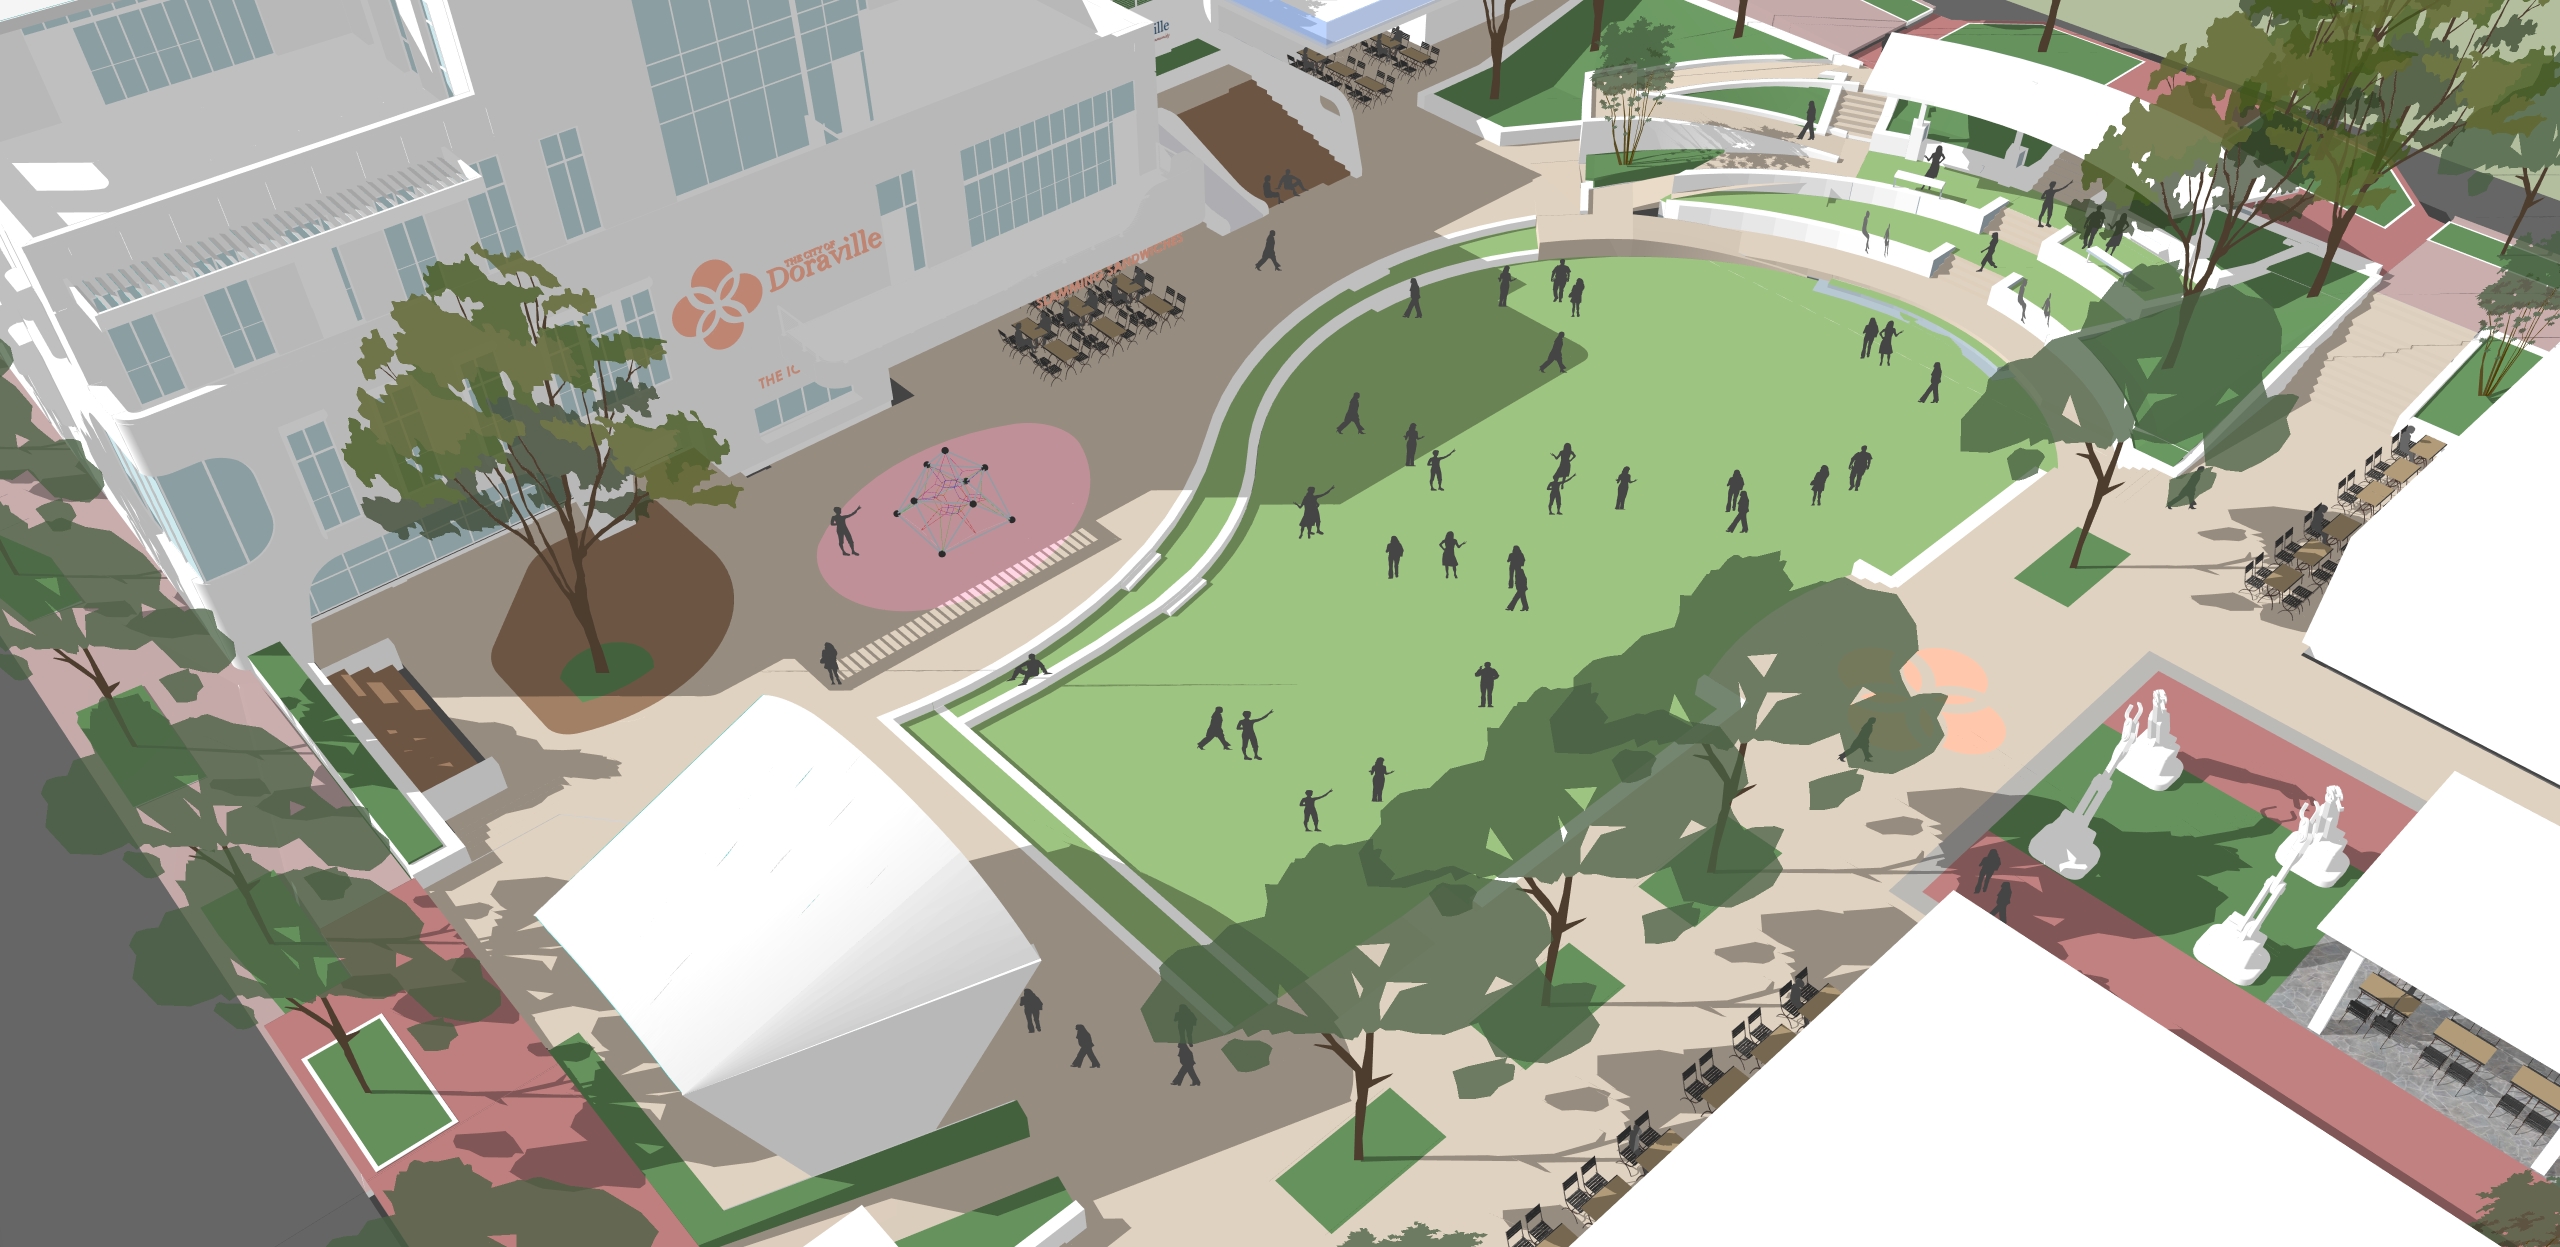
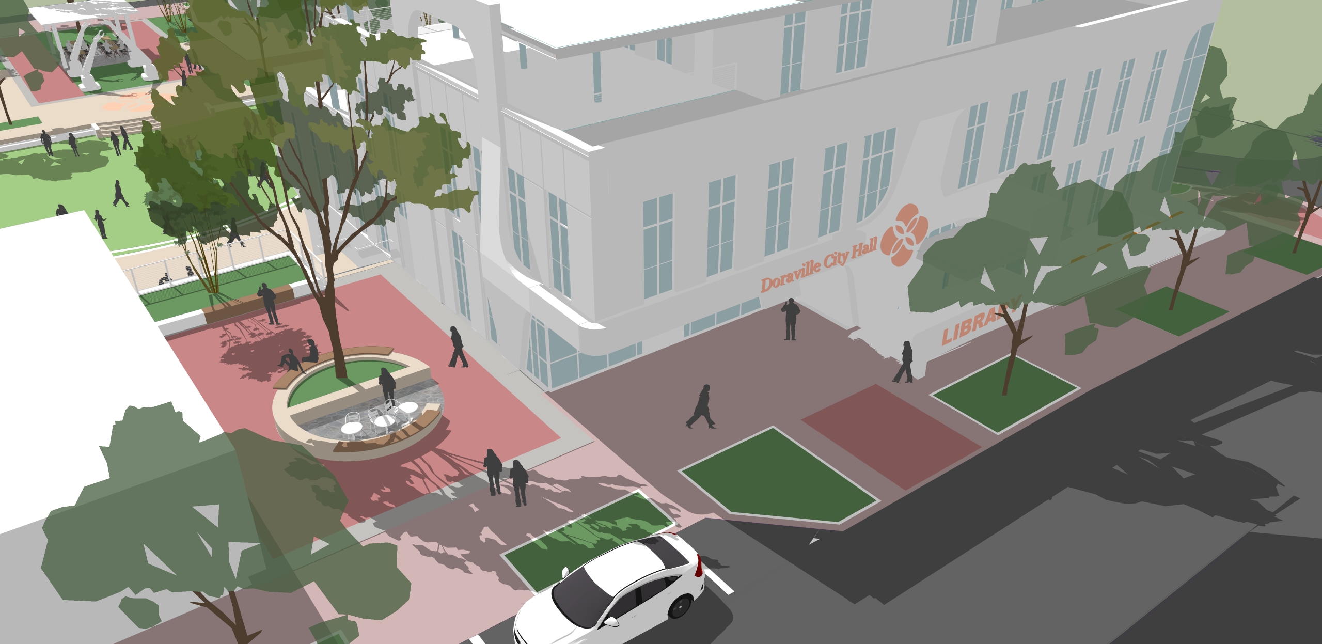
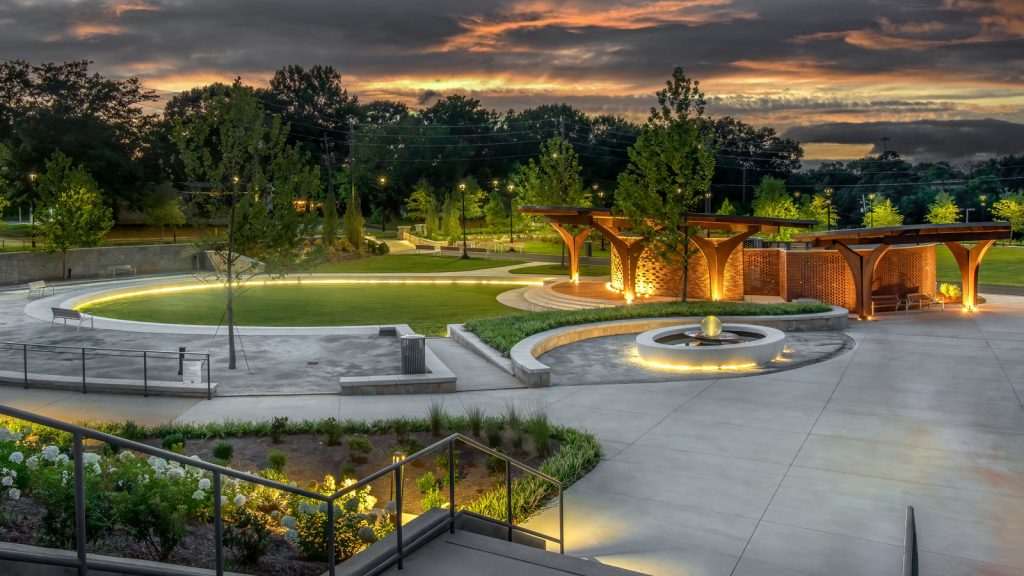
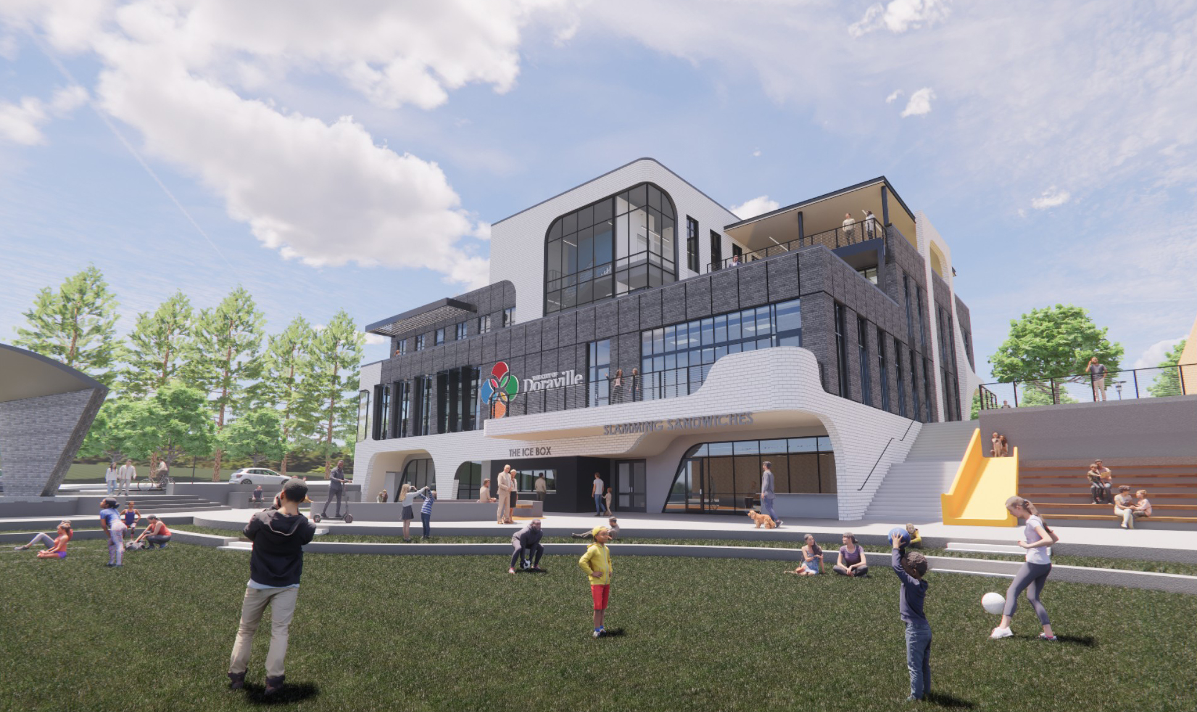
Doraville City Center is a new 13-acre, 32-million public /private mixed-use center that provides a much-needed central gathering space for the city of Doraville. Located on the site of the existing and dated City Hall, the new development focuses on a new public park, featuring a large green lawn, amphitheater, terraced seating, a stage, and smaller gathering spaces. The event space is flanked by retail and dining options, and the new Peoples Building- a multi-level combination City Hall and Public Library.
Working with the architects at McMillan Pazdan Smith, the event space was designed to respond to the “Googie” style architecture of the People’s building and the hillside topography, resulting in numerous overlooks and viewpoints from the 2-3 future anticipated restaurants framing the space. The space is flexibly designed to accommodate large weekend events yet contains numerous smaller niches, so it feels activated/programmed on any normal business day for outdoor library functions or simply dealing with city business.
The scope of work included detailed design of the common areas, streetscapes, planting, hardscapes, site lighting and fine grading, and all the coordination of the civil and architectural interfaces, based on the prior adopted City Center Master Plan.