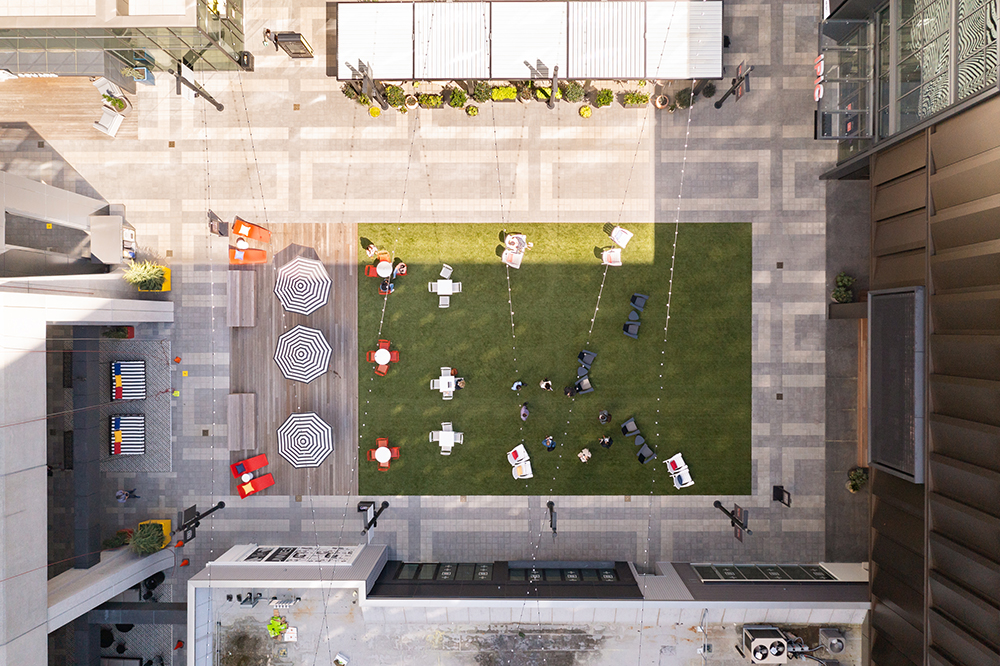

Colony Square - Atlanta, GA
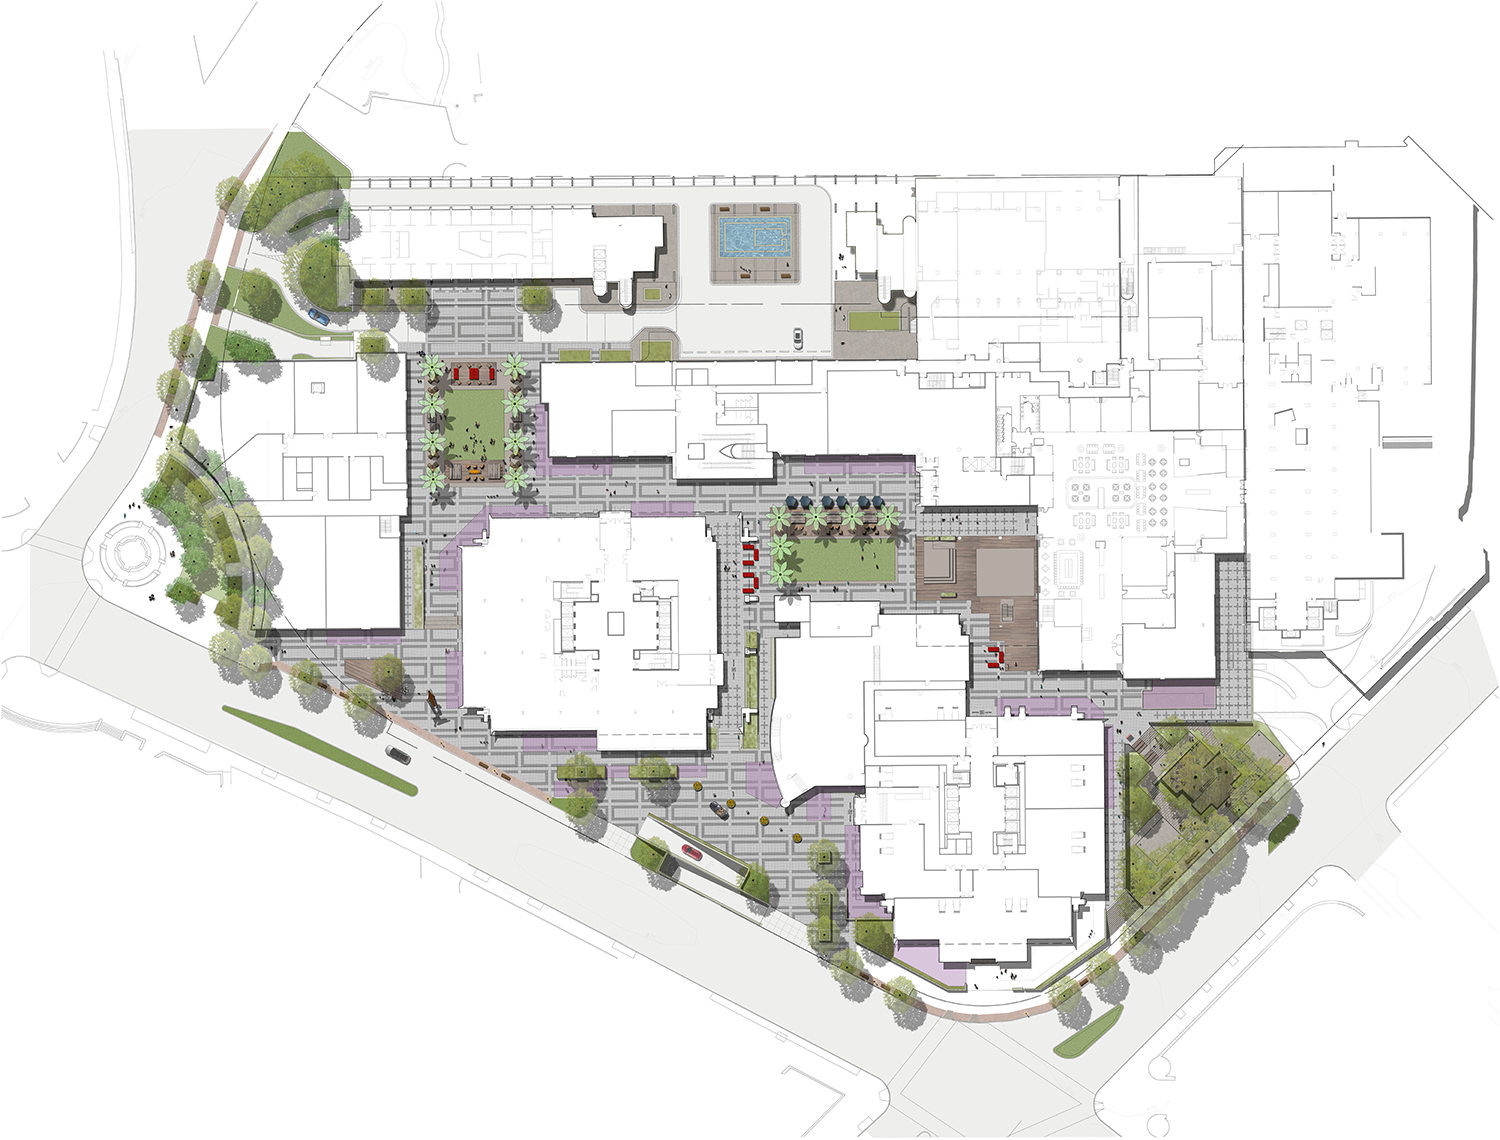
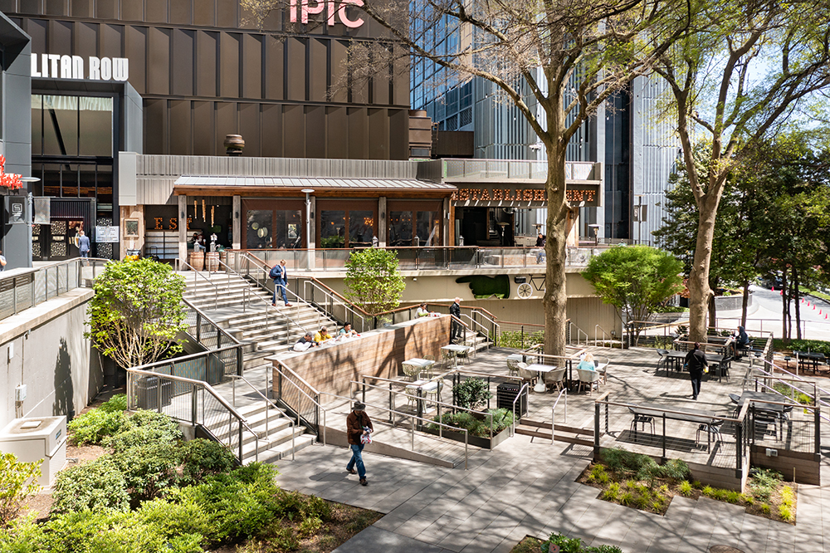
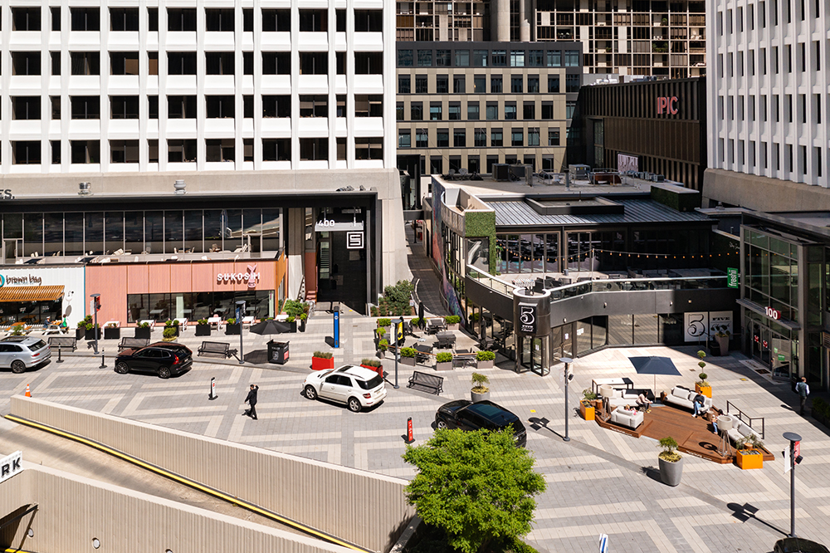
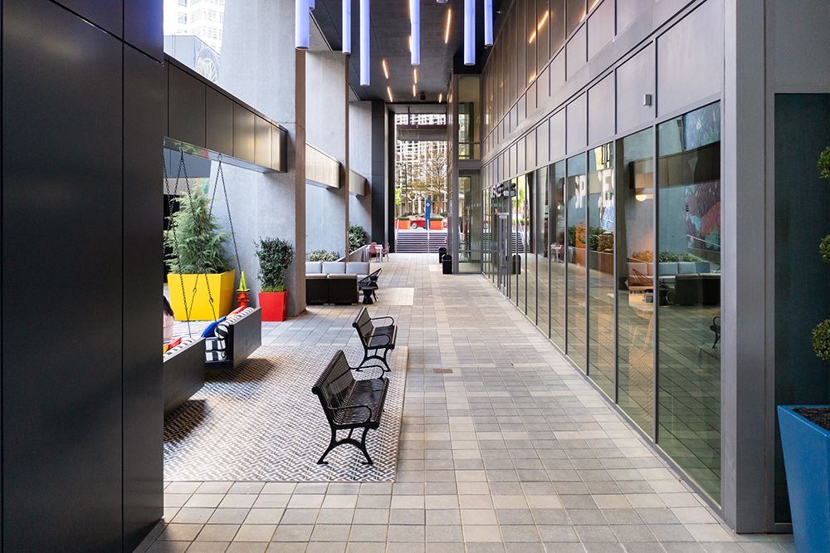
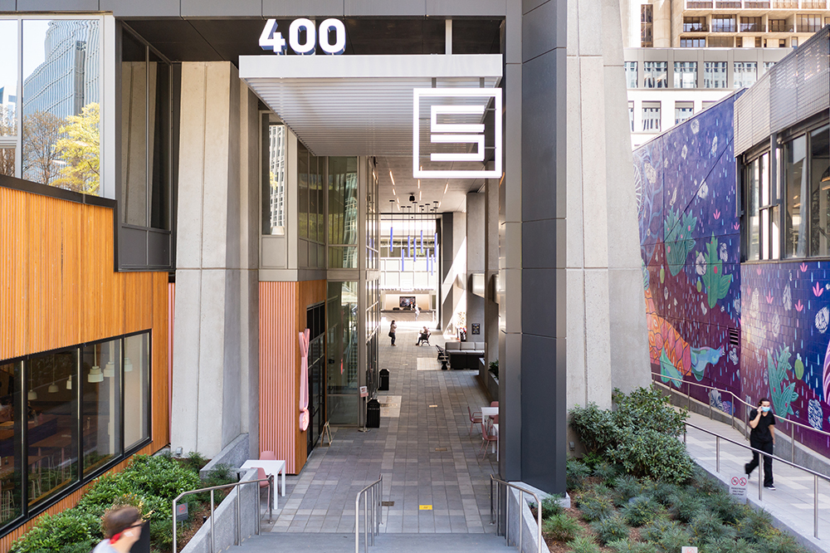
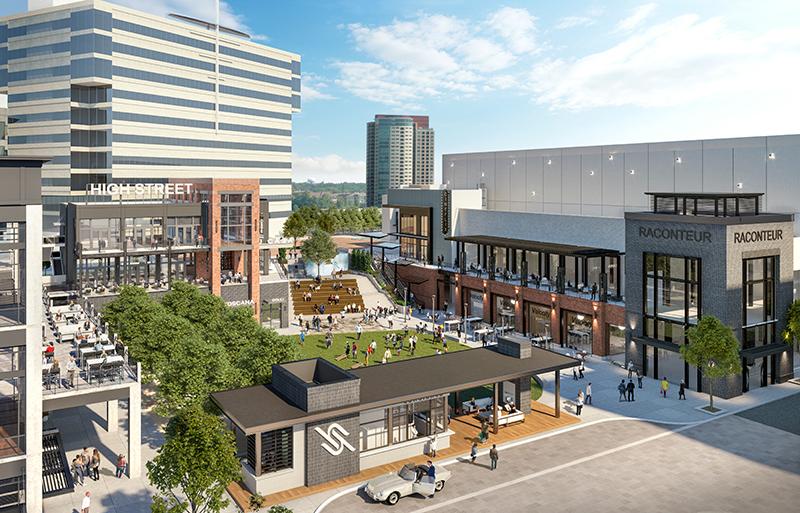
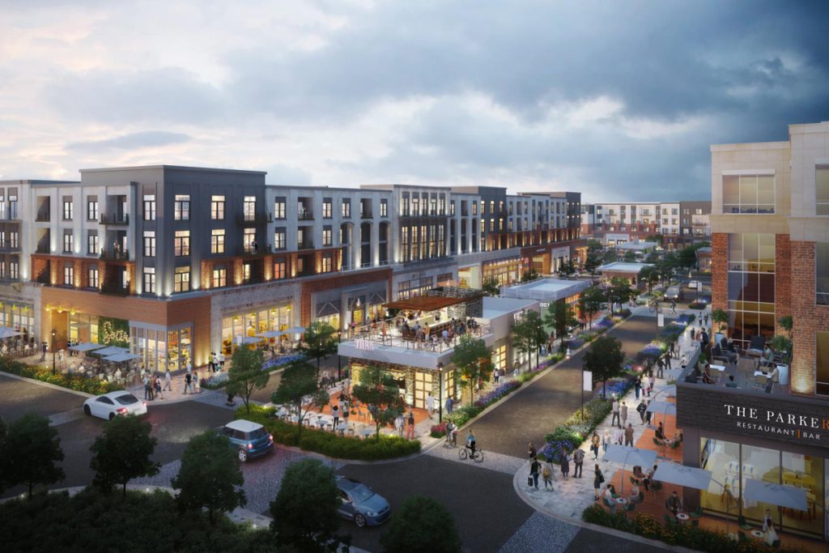
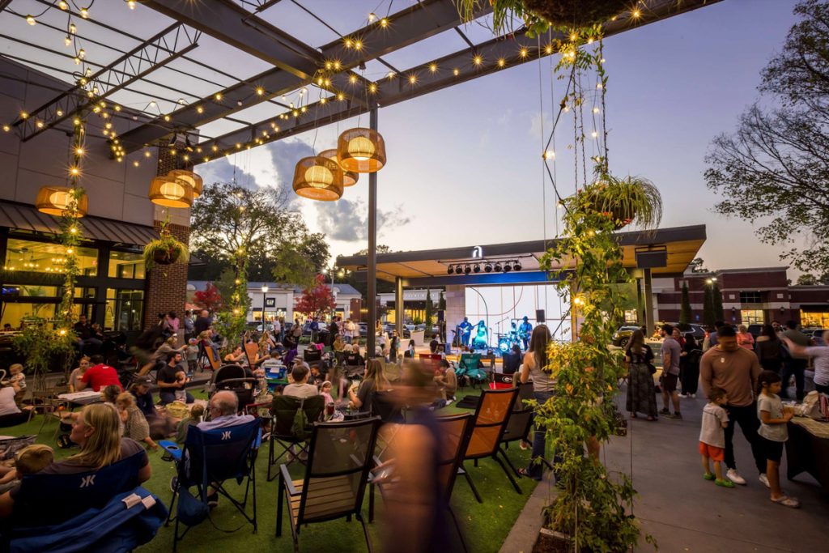
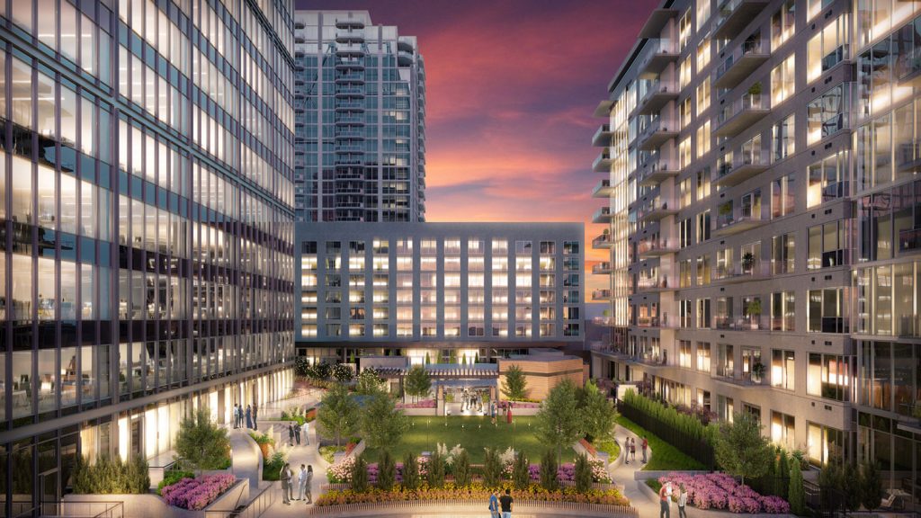
Colony Square was built in 1968 during an era when American retail turned its back to the streets and retreated indoors. At the intersection of two of Atlanta’s most prominent thoroughfares, Peachtree and 14th Streets, arguably the spiritual if not geographic center of the city, stand two fluted concrete towers replete with buttressing, quintessential period pieces of Brutalist architecture. To access the mall, visitors descend an exterior stair between the two towers entering a network of interior concourses, not unlike Penn Station in New York. When the property changed ownership in the late aughts, the new owners wanted to “de-fortress” the mall and give it a more welcoming face to the street. The tower bases will be encased with glass and metal shrouds to create the appearance of lightness. Then the mall ceiling will be removed. What were once interior concourses will become exterior plazas. Our office was engaged to figure out ways to retrofit a landscape scheme on top of and around this 50-year old plaza roof. The constraints on structure require us to reconcile Atlanta streetscape guidelines, leasing arrangements for tenant outdoor spaces, and overburden, all while trying to deliver an impactful experience.